Sector

Healthcare and Aged Care

Hygienic, durable flooring for hospitals, clinics and aged care where cleanability, safety, compliance awareness and minimal disruption are daily operating requirements.

Environment Challenges

What healthcare and aged care floors have to handle

  • Hygiene and cleanability — surfaces must support infection control protocols
  • Durability under wheeled traffic — beds, trolleys, wheelchairs
  • Slip resistance in wet and dry conditions
  • Minimal disruption during installation in occupied facilities
  • Noise reduction, low-maintenance surfaces and fall safety in aged care common areas
Vinyl flooring in a corridor with handrails, installed by JA Floors

Relevant Systems

Systems suited to this environment

Homogeneous sheet vinyl
Heterogeneous sheet vinyl
Safety vinyl
Rubber flooring
Wall sheet systems
Coved skirting
Substrate levelling
Moisture management
Medi-seal systems
Impervious carpet

Each of these systems depends on the substrate underneath it. See how we handle floor preparation and levelling.

Where We Work

Hospitals, clinics and aged care

The flooring decisions are similar across healthcare, but the constraints are not. A ward corridor, a consulting room and an aged care common area each bring their own traffic, cleaning and access conditions.

Hospitals

Wards, corridors, wet areas and back-of-house spaces where beds, trolleys and constant cleaning test the floor every day, and where the work has to fit around a facility that stays open. Areas are taken out of service, completed and handed back in stages.

Medical centres and clinics

Consulting rooms, treatment rooms and wet areas, often refurbished in sections so the practice can keep seeing patients. Durable, cleanable resilient flooring with coved edges is the usual starting point.

Aged care

Aged care floors are replaced around the people who live there. Corridor and common-area replacement means lifting the existing floor, grinding and preparing the substrate, then relaying the new floor in stages planned around the facility’s daily operation, keeping disruption to residents and staff as low as possible.

Clinical laboratories and other controlled rooms are covered under laboratories and controlled environments.

Systems and Detailing

Choosing the system and getting the details right

System selection starts with how each area is used: wet or dry, the traffic it carries, the cleaning regime, slip-resistance requirements and what the project specification calls for. Homogeneous and heterogeneous sheet vinyl are common choices for clinical and corridor areas, safety vinyl for wet areas, and rubber where comfort or acoustics are a priority. We talk through suitable systems early, before products are locked in.

In healthcare the junctions matter as much as the floor. Coved skirting carries the floor up the wall so there is no open corner to collect dirt, and welded seams join the sheets into one continuous surface. Done properly, the floor can be cleaned as a single surface; done poorly, seams and corners are where it fails first.

Where walls need the same cleanability, hygienic wall sheeting such as Altro Whiterock is detailed into the floor junction. See commercial vinyl installation.

Vinyl and wall sheeting detail installed by JA Floors

How We Work

Delivery in care environments

Healthcare and aged care projects operate under constraints most commercial jobs do not — occupied facilities, staged handovers, infection control considerations and coordination with other trades. JA Floors works within those conditions as standard, and in 2024 completed Altro’s Whiterock installer training program.

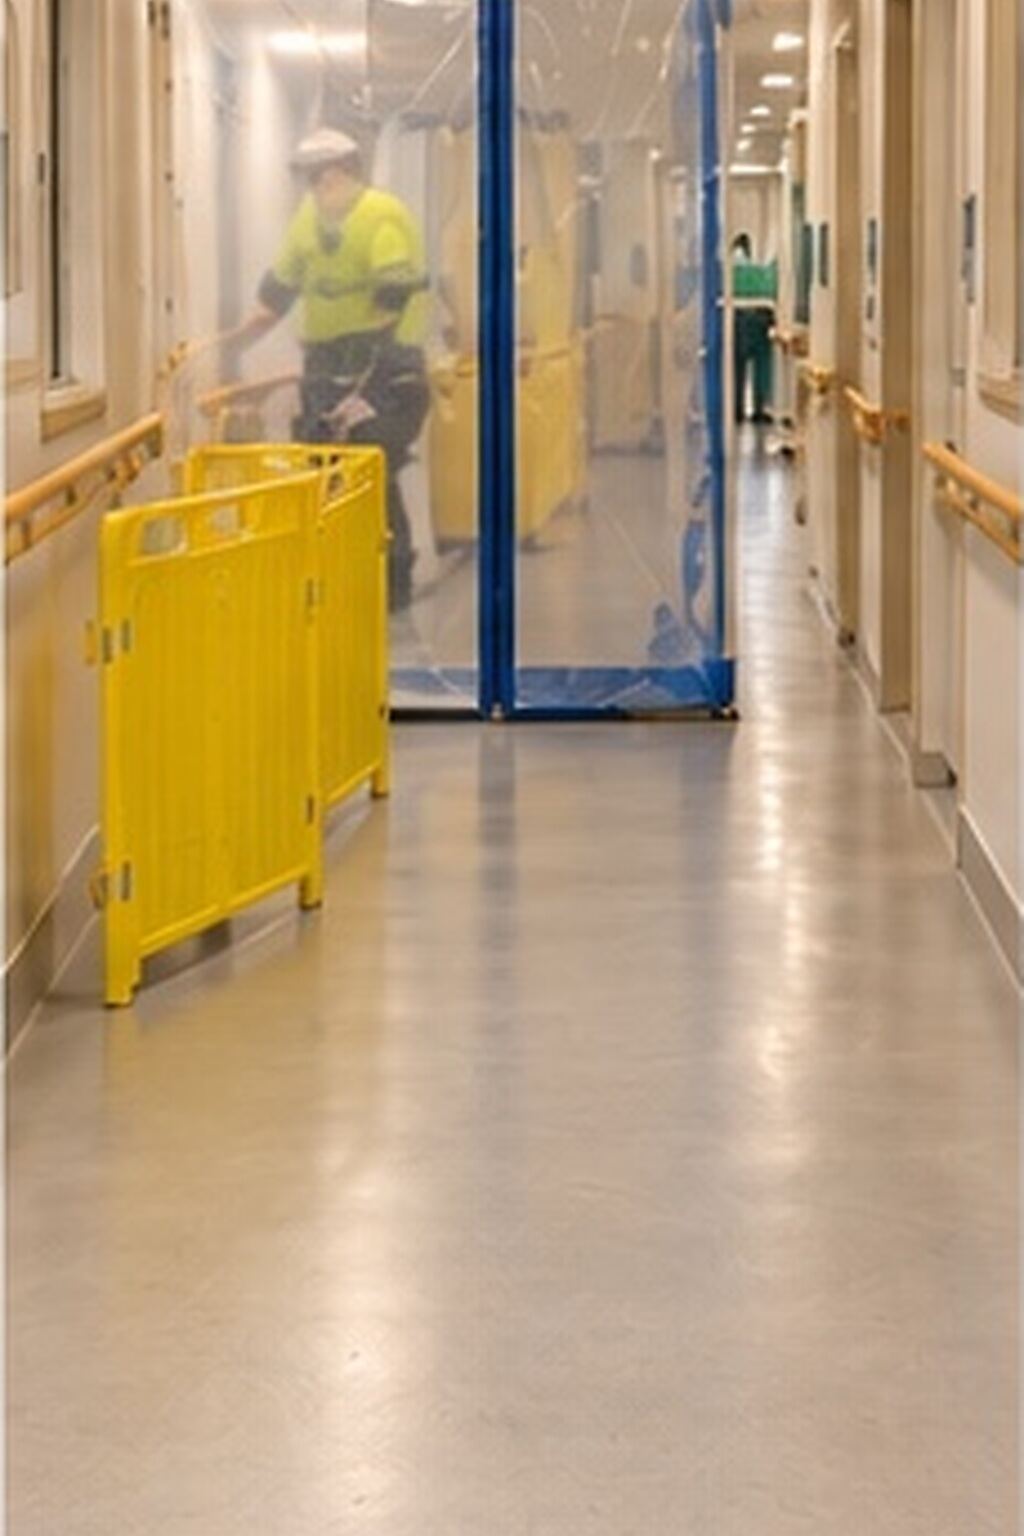
Corridor with handrails, a temporary plastic screen and a yellow barrier around a floor work area

Occupied Facilities

Staged work in a live facility

Staging

The work is broken into areas that can be closed off, prepared, installed and handed back in turn, rather than taking a whole floor out of service at once.

Preparation within each stage

Removal, grinding, levelling and moisture checks happen inside the stage, so problems in the substrate are dealt with before the new floor goes down.

Coordination

The sequence is planned with the builder or facility manager and the other trades working in the same areas. Infection-control requirements are set by the facility and the project, and the flooring work is planned to operate within them.

Common Questions

Questions healthcare and aged care buyers ask

What flooring is used in hospitals and aged care?

Resilient sheet flooring is the common choice: homogeneous or heterogeneous sheet vinyl in clinical and corridor areas, safety vinyl in wet areas and sometimes rubber, finished with welded seams and coved skirting so the floor can be cleaned as a continuous surface. The right system for each area depends on its use, traffic, cleaning regime and slip-resistance requirements, and on the project specification.

Can flooring be replaced while the facility stays open?

It can, when the work is staged. Areas are closed off, prepared, installed and handed back in turn, with the sequence planned around how the facility operates. How much can be done at once depends on access, the facility’s requirements and the preparation each area needs.

Why does substrate preparation matter so much in healthcare?

Sheet vinyl shows what is underneath it, and moisture in a slab can break down adhesive and lift the floor over time. In an occupied facility, a floor that fails means going back into an operating area to replace it, so the substrate is assessed and prepared before the new floor goes down. More on floor preparation and levelling.

What helps you price a healthcare or aged care project?

Drawings or a finishes schedule, the areas and floor area involved, what is on the floor now, whether the building will be occupied, any staging or access constraints, and the program. Send what you have through the quote form.

Have a healthcare or aged care project?

Tell us about the environment, the program and the finish requirements.