Capability — Melbourne

Commercial Vinyl Flooring Installation

Supply and installation of commercial sheet vinyl, safety vinyl and resilient flooring systems for builders, healthcare and aged care operators and facility managers, with the preparation, coving and welded detailing that make them perform.

Installed Systems

A complete floor system, not a product off the shelf

Commercial vinyl only performs as well as the system it is part of: a sound, flat and dry substrate, the right adhesive, sheets joined with welded seams, coved skirting at the walls, and properly detailed junctions, drains and transitions.

JA Floors prepares and installs that complete system on commercial projects: fit-outs and refurbishments, healthcare and aged care facilities, laboratories, commercial kitchens and wet areas.
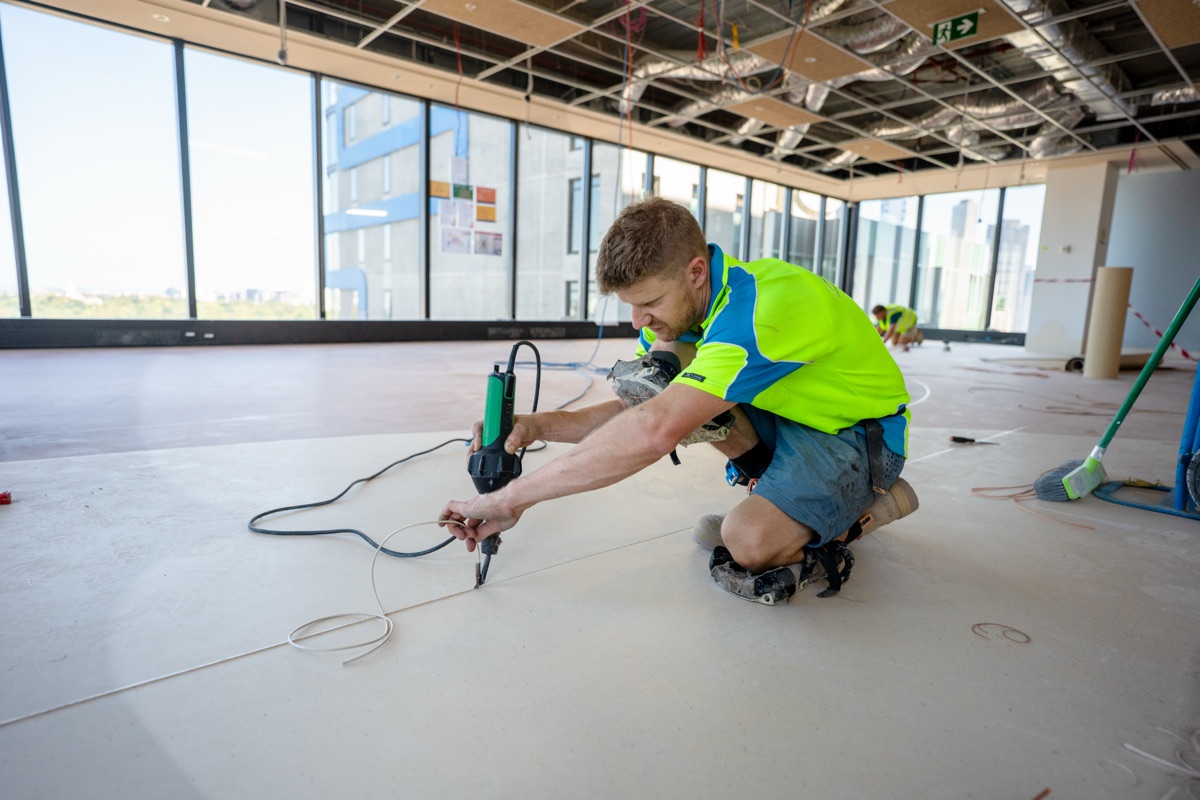
Vinyl seam welding during an office fit-out by JA Floors

Systems

Vinyl and resilient systems we install

Homogeneous sheet vinyl

Uniform through its thickness, so wear does not expose a different layer. Common in healthcare, aged care and high-traffic corridors.

Heterogeneous sheet vinyl

A layered construction with a printed design under a clear wear layer, giving a wider choice of finishes for clinics, offices and common areas.

Safety vinyl

Slip-resistant sheet vinyl for wet areas, bathrooms, commercial kitchens and back-of-house.

Vinyl tile and LVT

For offices, retail and refurbishment fit-outs where a tile format suits the layout and the finish.

Vinyl wall sheet

Hygienic wall sheeting carried up from the floor in wet and clinical areas, detailed into the coved junction.

Rubber and other resilient floors

Where comfort, acoustics or wear call for something other than vinyl.

Used across healthcare and aged care, laboratories, commercial kitchens and wet areas and fit-outs and refurbishments.

Detailing

Coving, welded seams and junctions

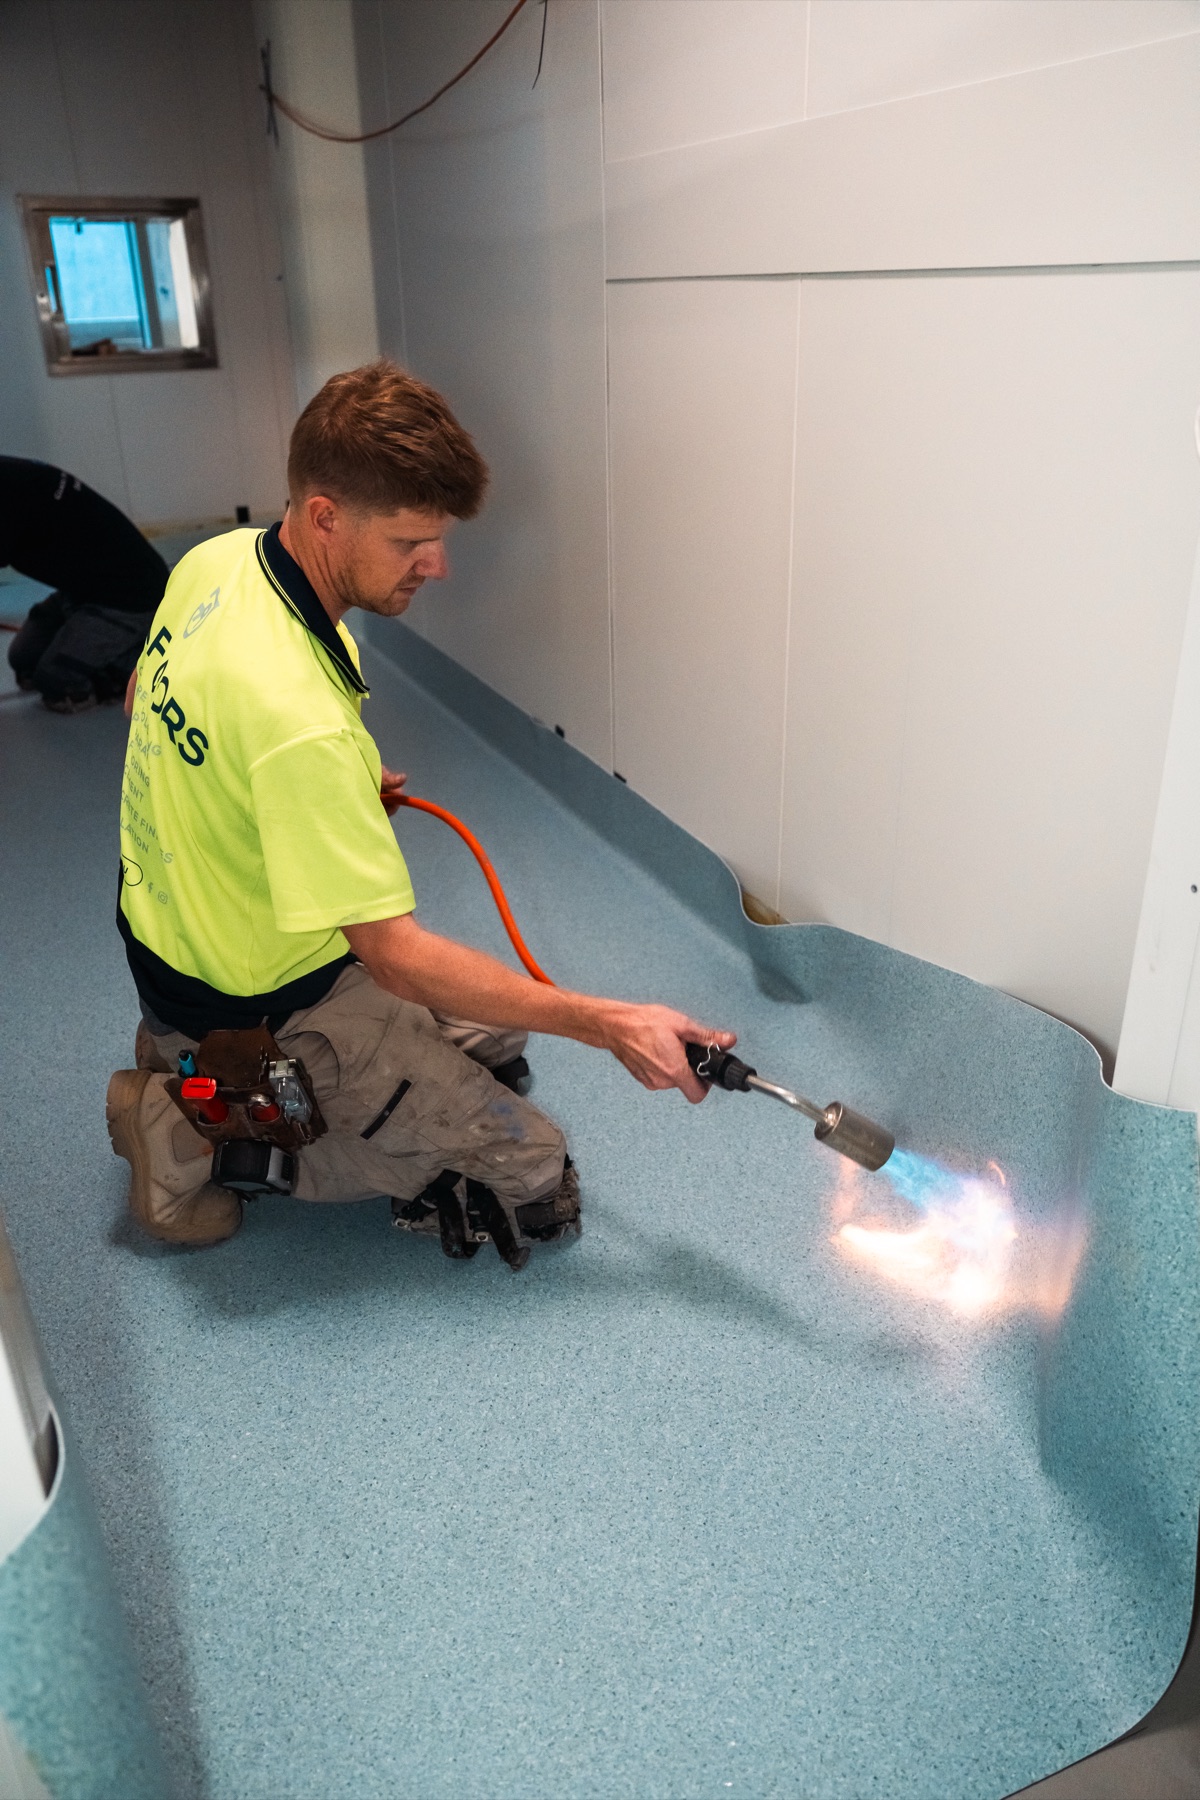
On commercial vinyl, much of the craft is in the details. Coved skirting is formed on site so the floor turns up the wall without an open corner. Seams are heat-welded so the sheets become one continuous surface. Junctions with walls, door thresholds, other floor finishes, drains and service penetrations are detailed so water and dirt have nowhere to get in.

These details are what make vinyl suitable for healthcare, aged care and wet areas, and they are usually where a poorly installed floor fails first. See how they apply in hospitals, clinics and aged care.

In wet areas, waterproofing under vinyl is installed where the specification calls for it. JA Floors founder Josh Alford holds ARDEX’s Under Vinyl Liquid Waterproofing accreditation (no. 19249, valid to May 2028).

Coved skirting being formed on sheet vinyl by JA Floors

Substrate

The finished floor depends on what is underneath

Sheet vinyl is thin and shows what is beneath it. Uneven slabs telegraph through, contamination and old adhesive stop the new adhesive bonding, and moisture in the slab can break the adhesive down and lift the floor after handover. Removing the existing floor, grinding, levelling and checking for moisture come first, and they are part of what we price and deliver.

More on removal, grinding, levelling and moisture management.

Cost

What affects the cost of a commercial vinyl project

Two floors with the same area and the same product can price very differently. These are the main reasons.

Removal of the existing floor

What is down now, how well it is stuck, and how much adhesive and residue has to come off with it.

Substrate condition

Cracks, damage, contamination and uneven or out-of-level areas need grinding, repair or levelling before vinyl can go down.

Moisture

A slab holding moisture may need testing and a moisture-management system before the floor is laid.

The system specified

Homogeneous, heterogeneous and safety vinyl differ in cost, and so do the product ranges within each.

Coving, welding and detailing

Lineal metres of coving and welded seams, wall sheet, transitions, drains and penetrations all add labour. Small rooms carry more detail per square metre than open areas.

Wet areas

Falls, waterproofing and drain detailing add steps in bathrooms, kitchens and other wet areas.

Access, staging and program

Staged work inside an occupied building, restricted access or a compressed program all change how the work is resourced.

Size and layout

Large, open areas are more efficient to prepare and lay than many small, separate rooms.

That is why we price from the drawings and specification, and confirm the scope on site before work starts.

Programme

Fitting the floor into the program

Early involvement

Coming in at documentation or tender stage lets preparation scope and product lead times be planned rather than discovered.

Staged installation

Areas prepared, laid and handed back in sequence, including inside occupied facilities.

Protection to handover

Finished floors protected through to practical completion.

A directly employed core team

Skilled across multiple tasks, which helps us keep control of finish quality and program continuity.

How we take on flooring packages for builders and facility managers, and an example on a tight program: vinyl tile across a 600 m² retail store in three days.

Pricing Your Project

What helps us price a vinyl project

Start with the quote form. Drawings and specifications can be sent through once your enquiry is in, or call (03) 9773 0472.

Planning a commercial vinyl installation?

Tell us about the environment, the program and the system specified.